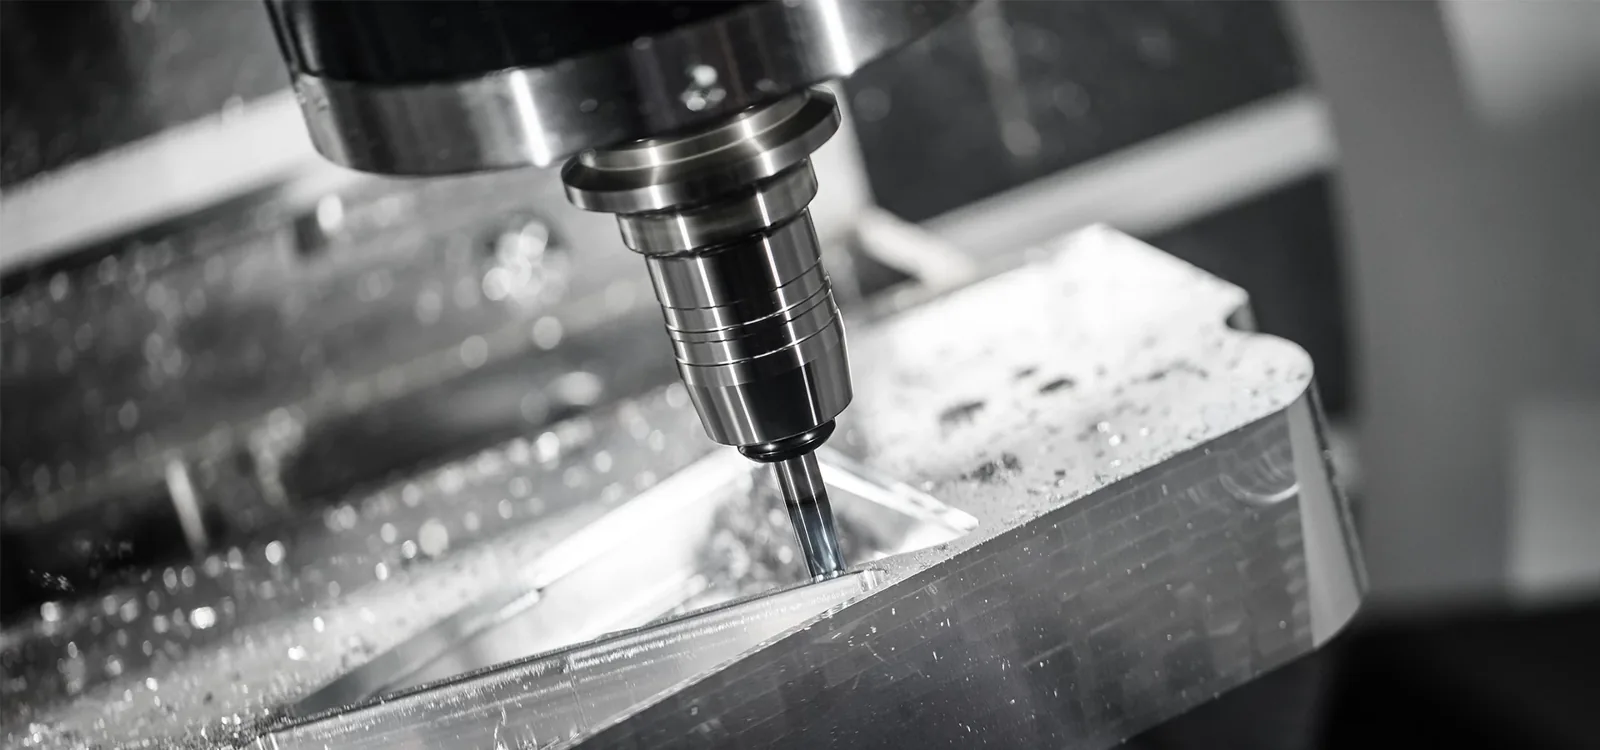
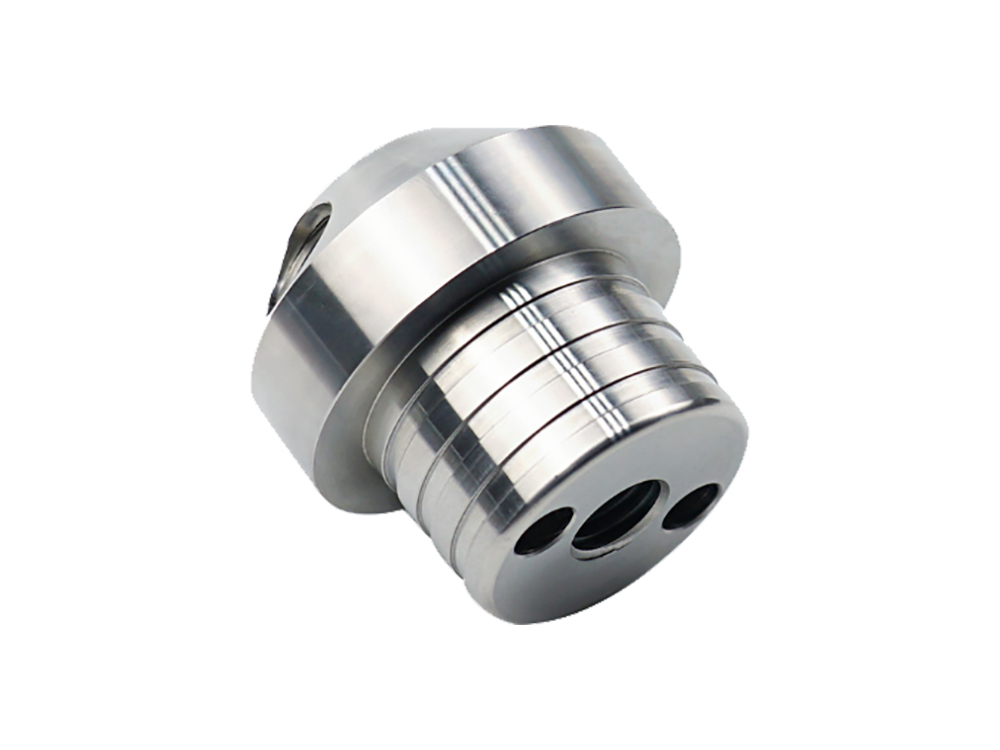
What is CNC turning?
CNC turning uses computer-controlled tools against a rotating workpiece to generate rotational features. External diameters, bores, shoulders, grooves and threads can be related to a common axis. Flats, cross holes or off-axis geometry may require live tooling or a secondary machining operation.
Key specifications
Process references and example callouts are identified below. CHIHENG confirms the accepted material, dimensions and treatment requirements in the part quotation.
| Parameter | Reference / what to specify |
|---|---|
| Materials | Aluminium, stainless steel, brass, copper or engineering plastics, subject to the drawing; identify the exact grade and condition. |
| Tolerance | Published CHIHENG turning reference: ±0.05 mm general tolerance; selected precision features down to ±0.005 mm, subject to drawing review and quotation. |
| Film / colour | No coating is created by cutting. Specify any later treatment, thickness and colour separately. |
| Part size | Published CHIHENG turning reference: up to Ø320 mm and 150 mm length; actual material, geometry and workholding require CAD review. |
| Critical features | Define datum axes and geometric tolerances independently of diameter size tolerances. |
| Quantity / timing | State prototype quantity, repeat demand and required date. The accepted quantity and delivery belong in the quotation. |
Technical references: CHIHENG: published turning size and tolerance guidance
Applications
Automation
Shafts, pins and locating features for mechanisms and fixtures.
Fluid-handling equipment
Threaded fittings, sleeves and connection components.
Industrial assemblies
Bushings and spacers with defined diameters and bores.
Working with CHIHENG
A direct conversation with our team, from your first drawing to delivery.
A reply within 24 hours
Send us your drawing and questions. Our team will reply within 24 hours and help you work out the next step.
An experienced engineering team
Talk through materials, tolerances and finishing with engineers who understand how your part will be made.
Machining equipment
We use our machining equipment and practical manufacturing experience to turn your drawings into finished parts.
Competitive worldwide shipping
We offer competitive shipping solutions for customers around the world, with options to suit your destination and delivery schedule.
Process steps
- Review the drawing and material
Identify the required alloy, quantity, finished diameters, bores, threads and mating surfaces. Mark the datums and dimensions that control fit. - Plan the stock and workholding
Select a suitable starting form and plan how the component will be located and supported. Check tool access to the external and internal features. - Turn the functional features
Machine the specified diameters, shoulders, bores and threads. Include any required flats or off-axis holes in the machining plan. - Inspect and prepare the parts
Complete the specified finish and inspect the required dimensions and interfaces. Prepare the requested records and protect the parts for delivery.
CNC Turning vs CNC Milling
Compare the main features of the part: diameters and bores, or faces and pockets. A component with both feature types may need turning and milling.
| Comparison point | CNC Turning | CNC Milling |
|---|---|---|
| Typical features | Diameters, bores, shoulders and threads | Faces, pockets, slots and hole patterns |
| Primary cutting motion | The workpiece rotates during turning | The cutting tool rotates during milling |
| Geometry references | Dimensions related to the turned axis | Dimensions related to selected faces and datums |
| Parts with mixed features | Flats and off-axis holes may need milling | Rotational features may need turning |
What to include in your turning drawing
- Mark the datum axis and the diameters, bores and geometric relationships that control fit.
- Give the thread standard, pitch, fit and usable depth.
- Highlight thin walls, long slender sections and unsupported ends so we can review workholding before machining.
FAQ
Can a turned part include flats and cross holes?
A turned component can include non-rotational features, but those features need a defined machining route. Mark flats, cross holes and their angular relationship to the turned axis. Live tooling or a secondary setup may be appropriate, depending on access, material and inspection requirements. Include the complete geometry in one drawing.
How should concentric or fitted diameters be specified?
State the size tolerance on each functional diameter and identify the datum axis used for the geometric requirement. A tight diameter tolerance alone does not define the permitted relationship between separate features. Include any runout, position or other necessary control with the mating function and required inspection so the quotation covers the complete fit.
Which materials can be used for CNC turning?
Provide the exact material grade and condition with the CAD model and finished drawing. Suitability depends on machinability, geometry, workholding and the final surface requirement. CHIHENG reviews those details together rather than treating a general material name as acceptance of every tolerance, part size or finishing route.
Can CNC turning include surface finishing?
Include the required finish with the machining drawing, material grade and quantity. Specify thickness where applicable, protected threads or bores, cosmetic faces and final dimensions after treatment. CHIHENG can review these requirements in one enquiry so the quotation identifies machining, finishing and inspection as parts of the same finished component.
How are tolerance and delivery confirmed for CNC turning?
State the required dimensions, geometric controls, quantity and target delivery date in the enquiry. Tool access, workholding and inspection determine the proposed route. The quotation confirms the accepted scope and schedule for that component; a general service description is not a guaranteed tolerance or production lead time.